
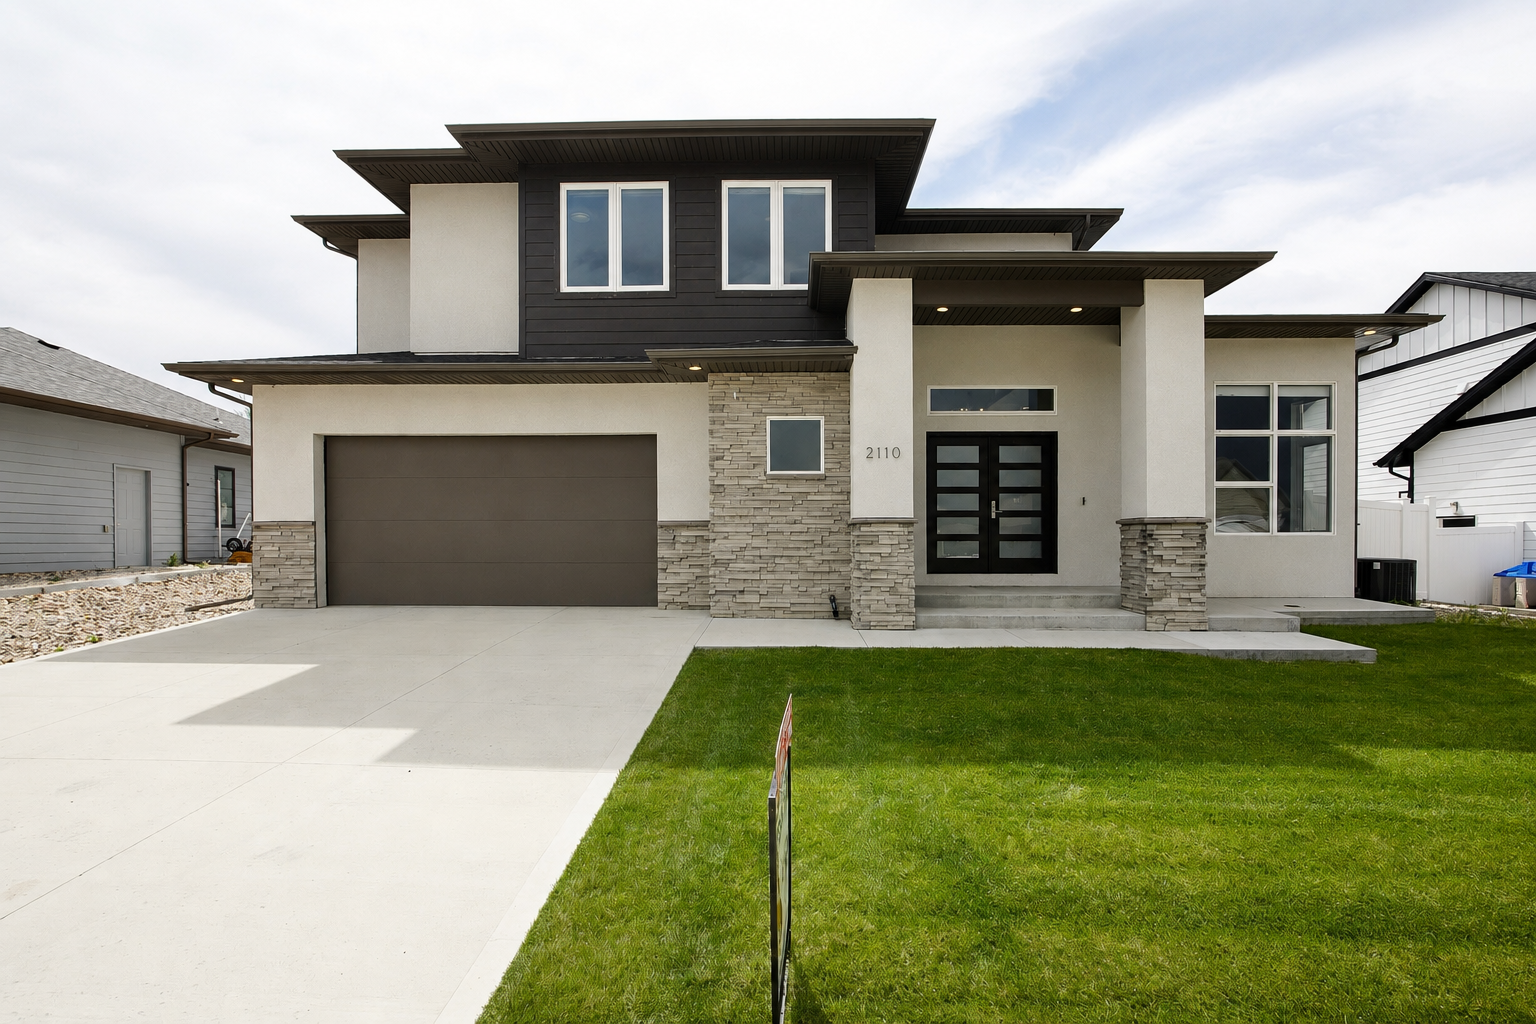
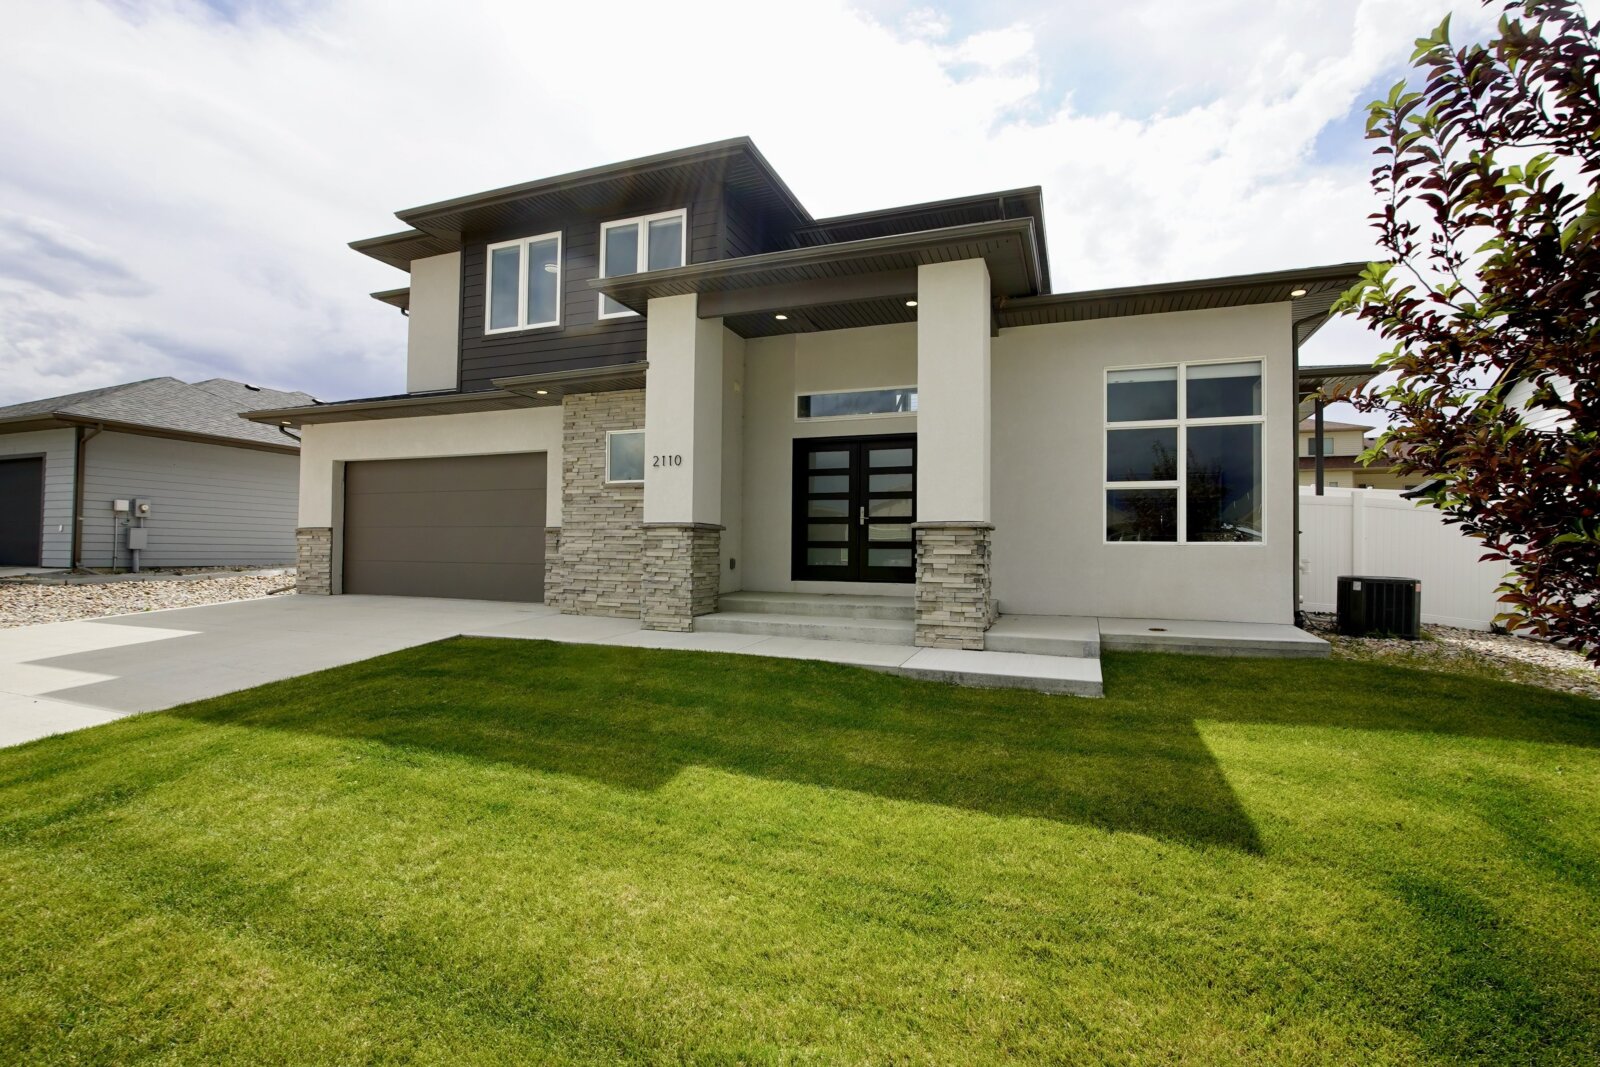
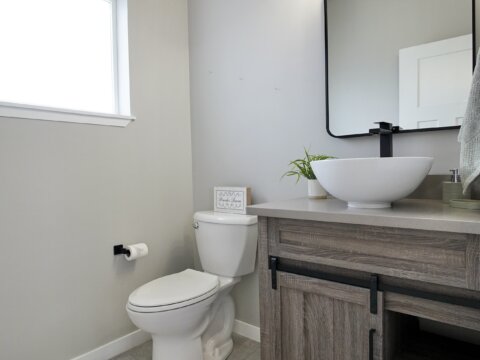
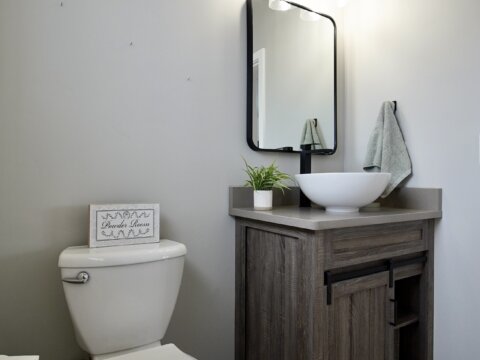
2110 S Nebraska Avenue Casper WY 82609
3 Bed 2.5 Bath 2607 Sq Ft home
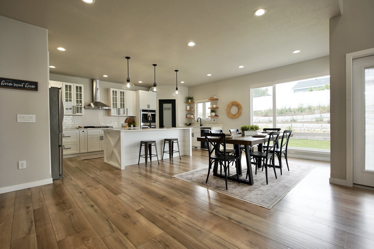
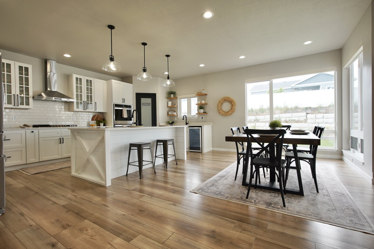
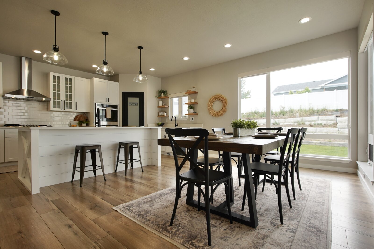
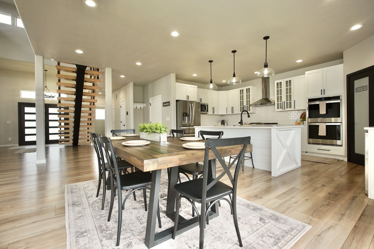
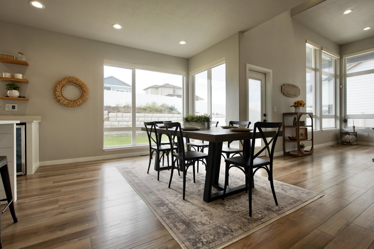
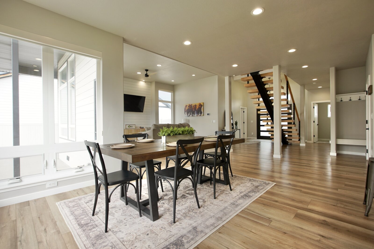
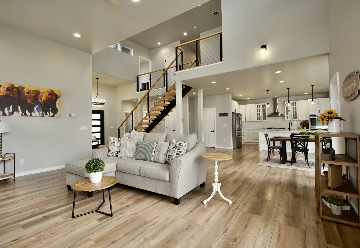
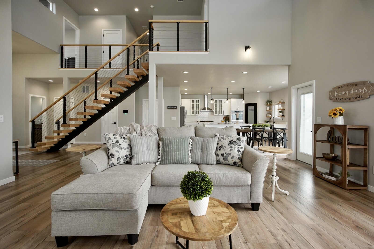
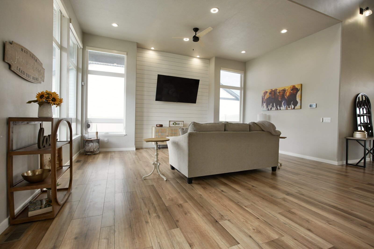
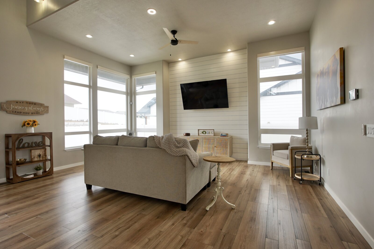
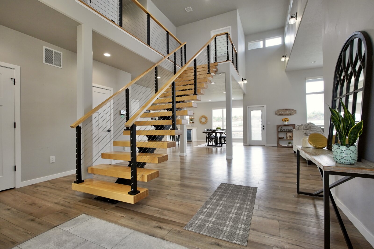
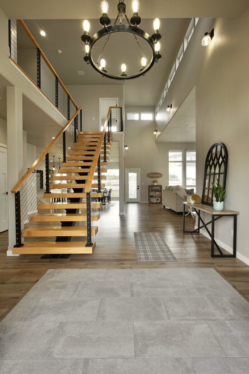
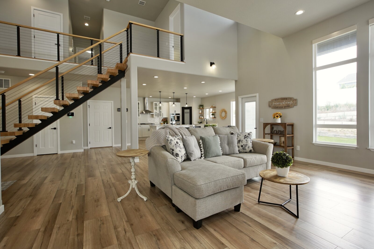
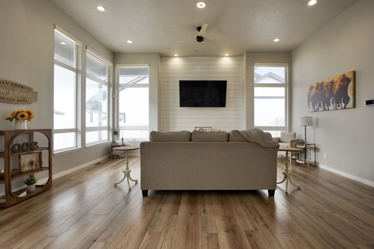
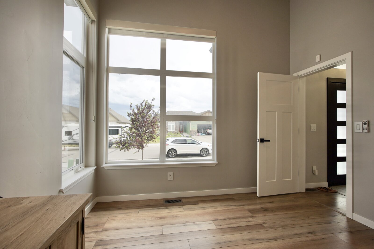
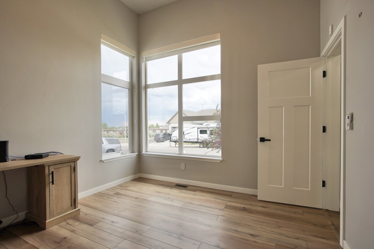
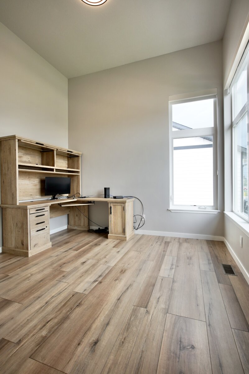
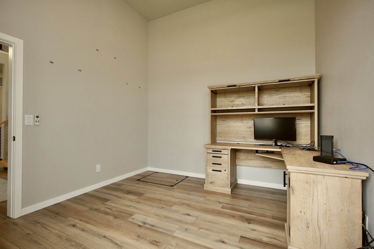
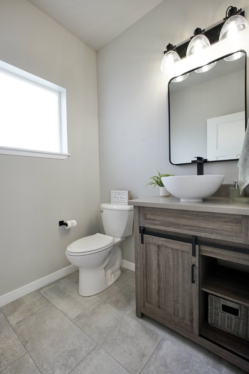
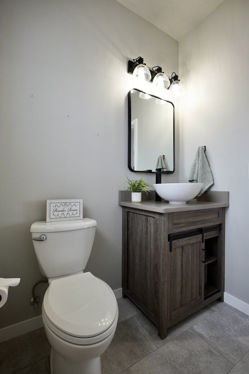
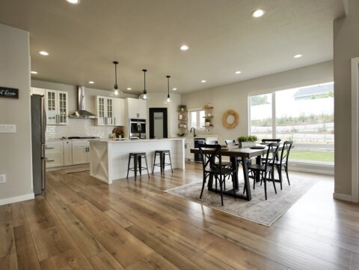
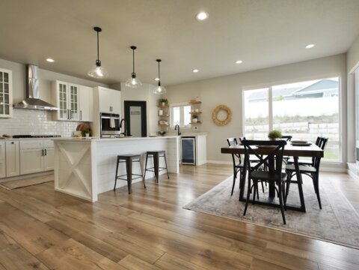
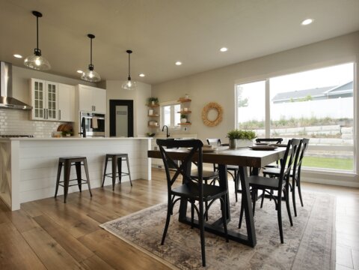
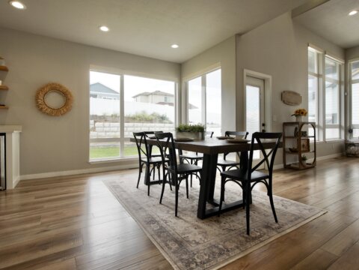
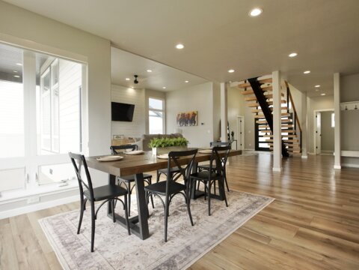
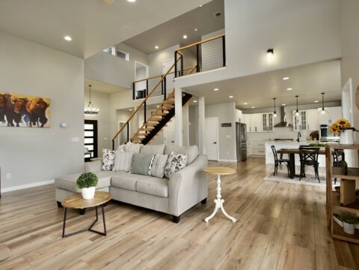
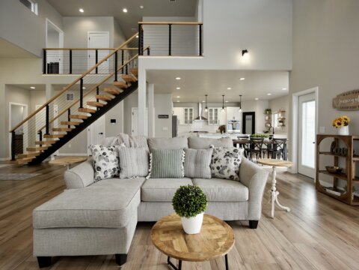
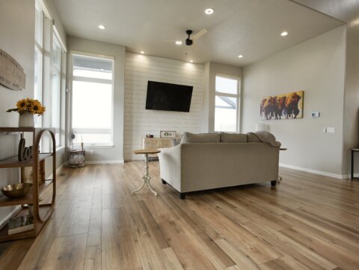
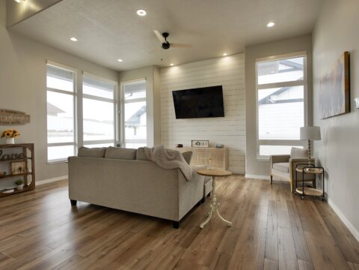
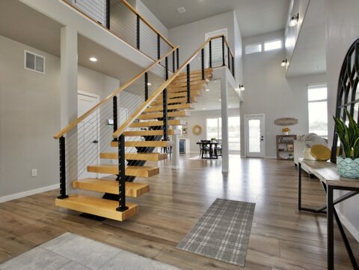
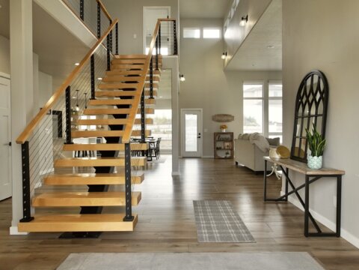
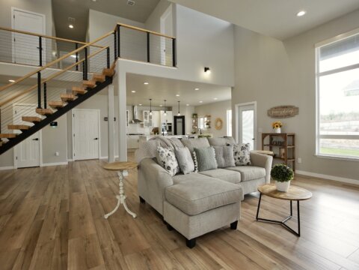
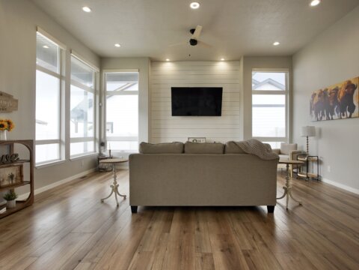
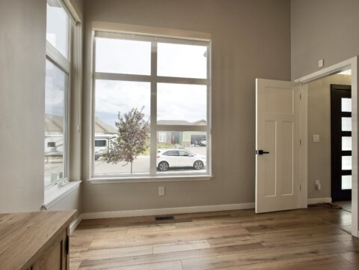
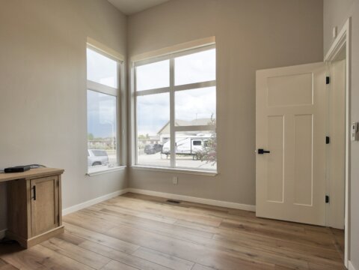
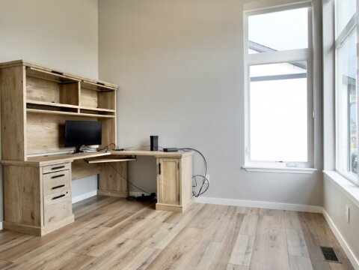
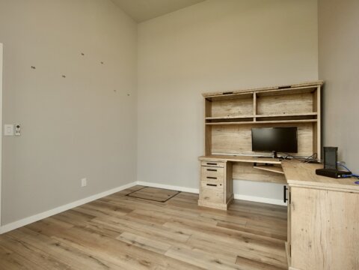
Elegant 3 bedrooms, 2.5 bathrooms, a dedicated office/library, and a 3-car garage, the layout is complemented by soaring 19-foot ceilings and expansive windows that flood the space with natural light. The scale of the main living area immediately sets the tone—open, elevated, and impressive.
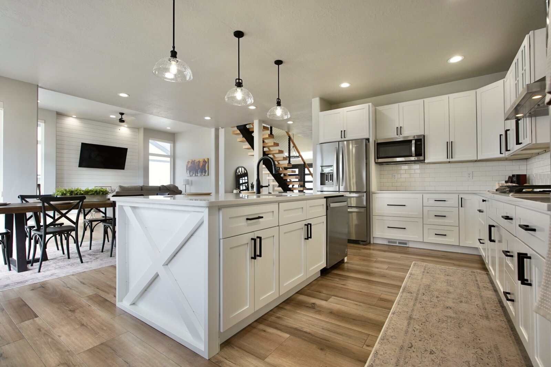
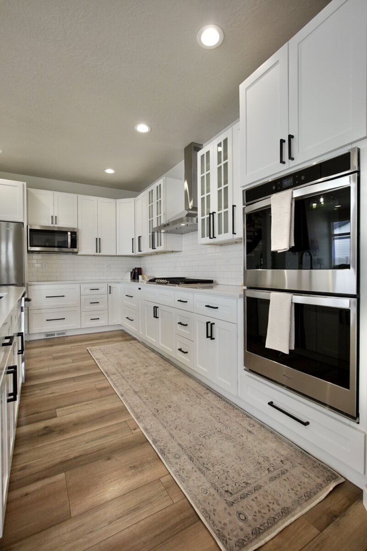
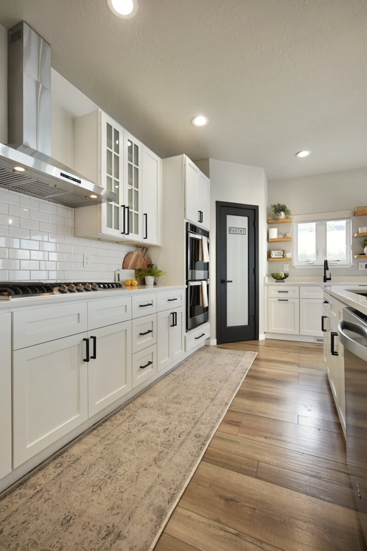
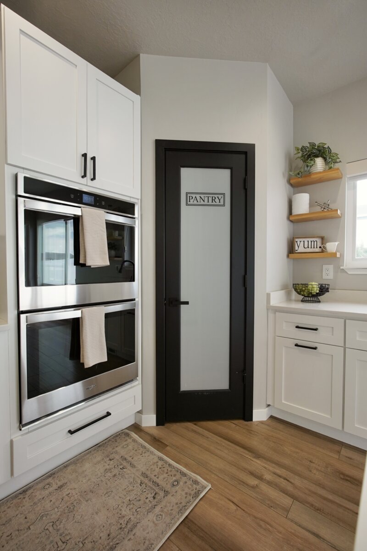
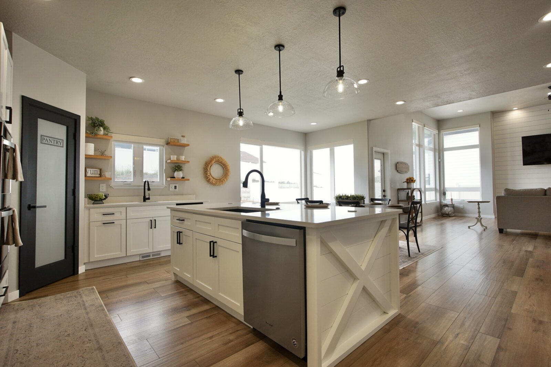
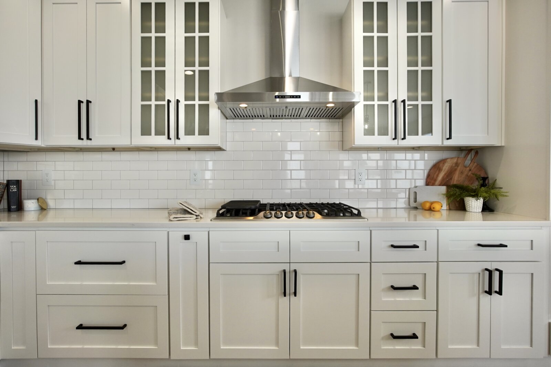
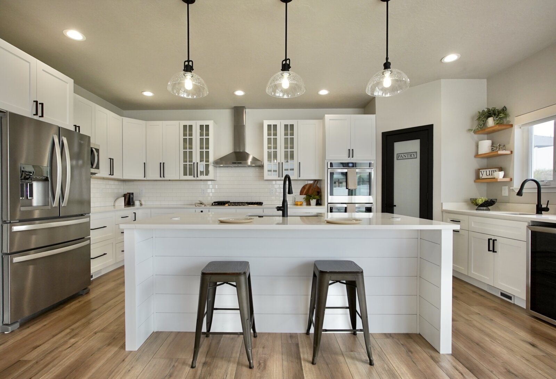
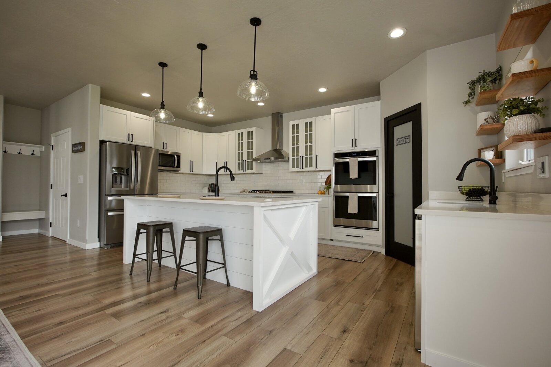
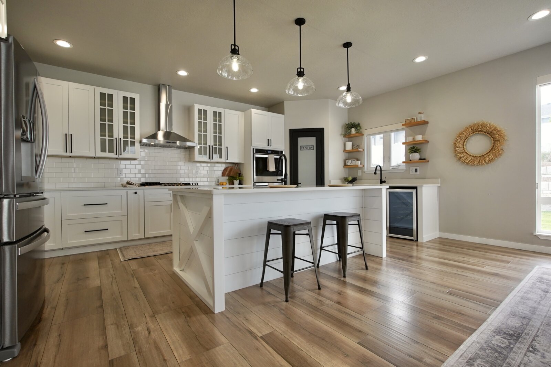
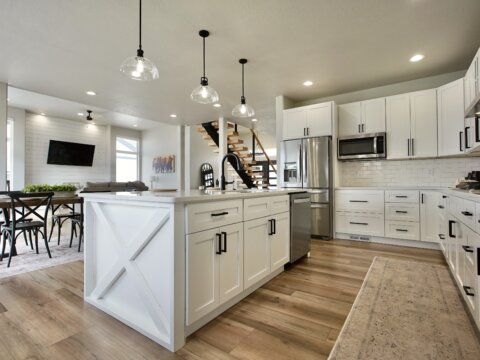
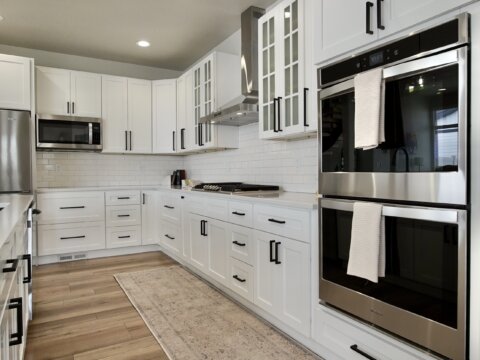
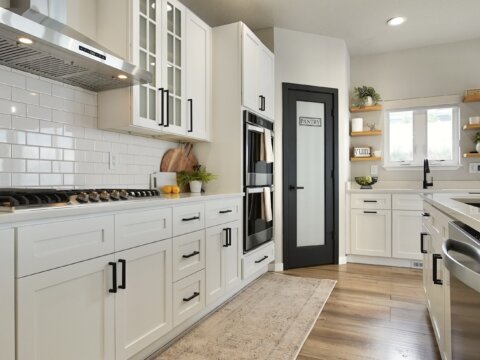
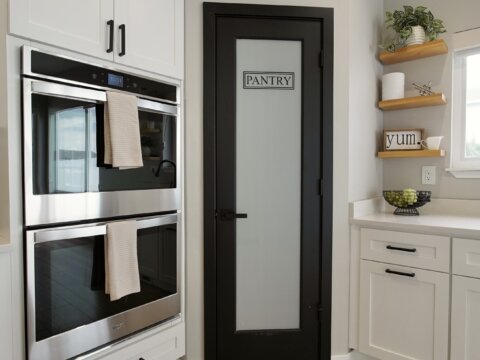
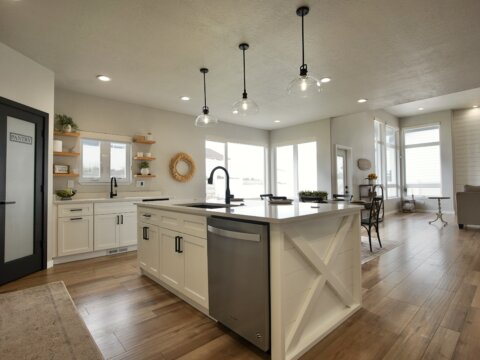
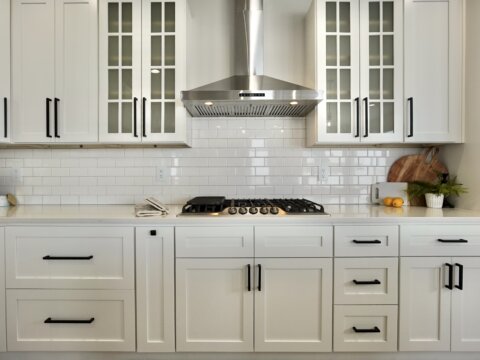
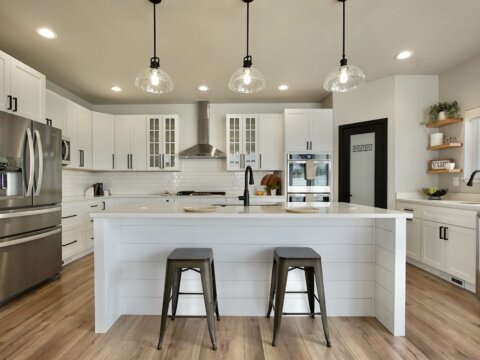
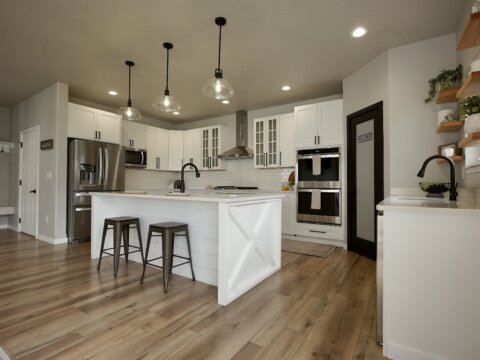
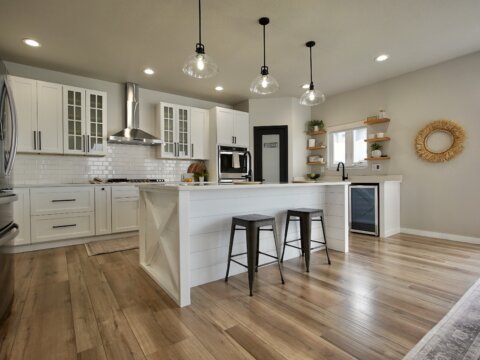
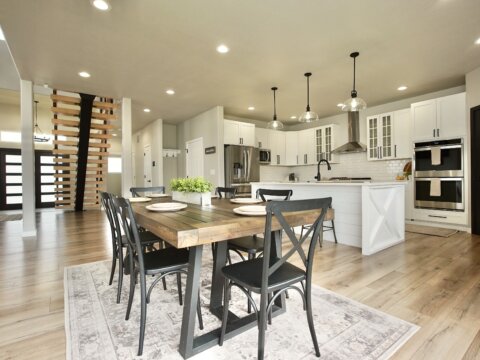
The kitchen is a true centerpiece, featuring custom cabinetry, quartz countertops, a large island, walk-in pantry, and a full suite of high-end appliances. Every detail has been carefully selected to create a space that’s as functional as it is striking.
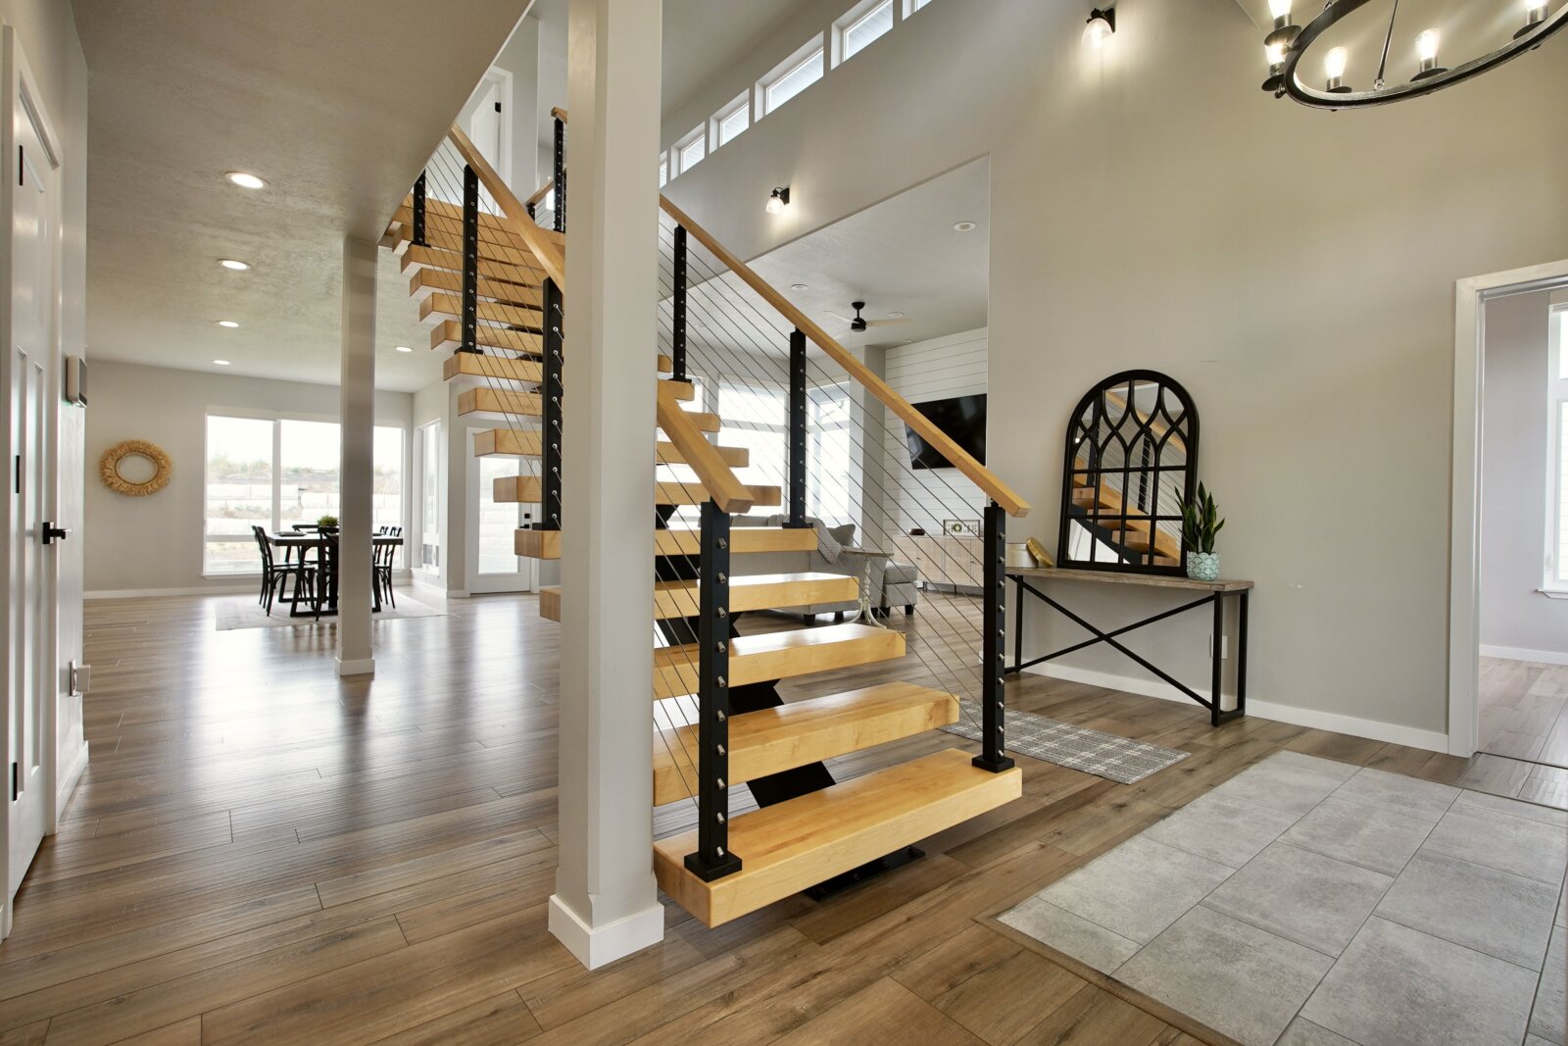
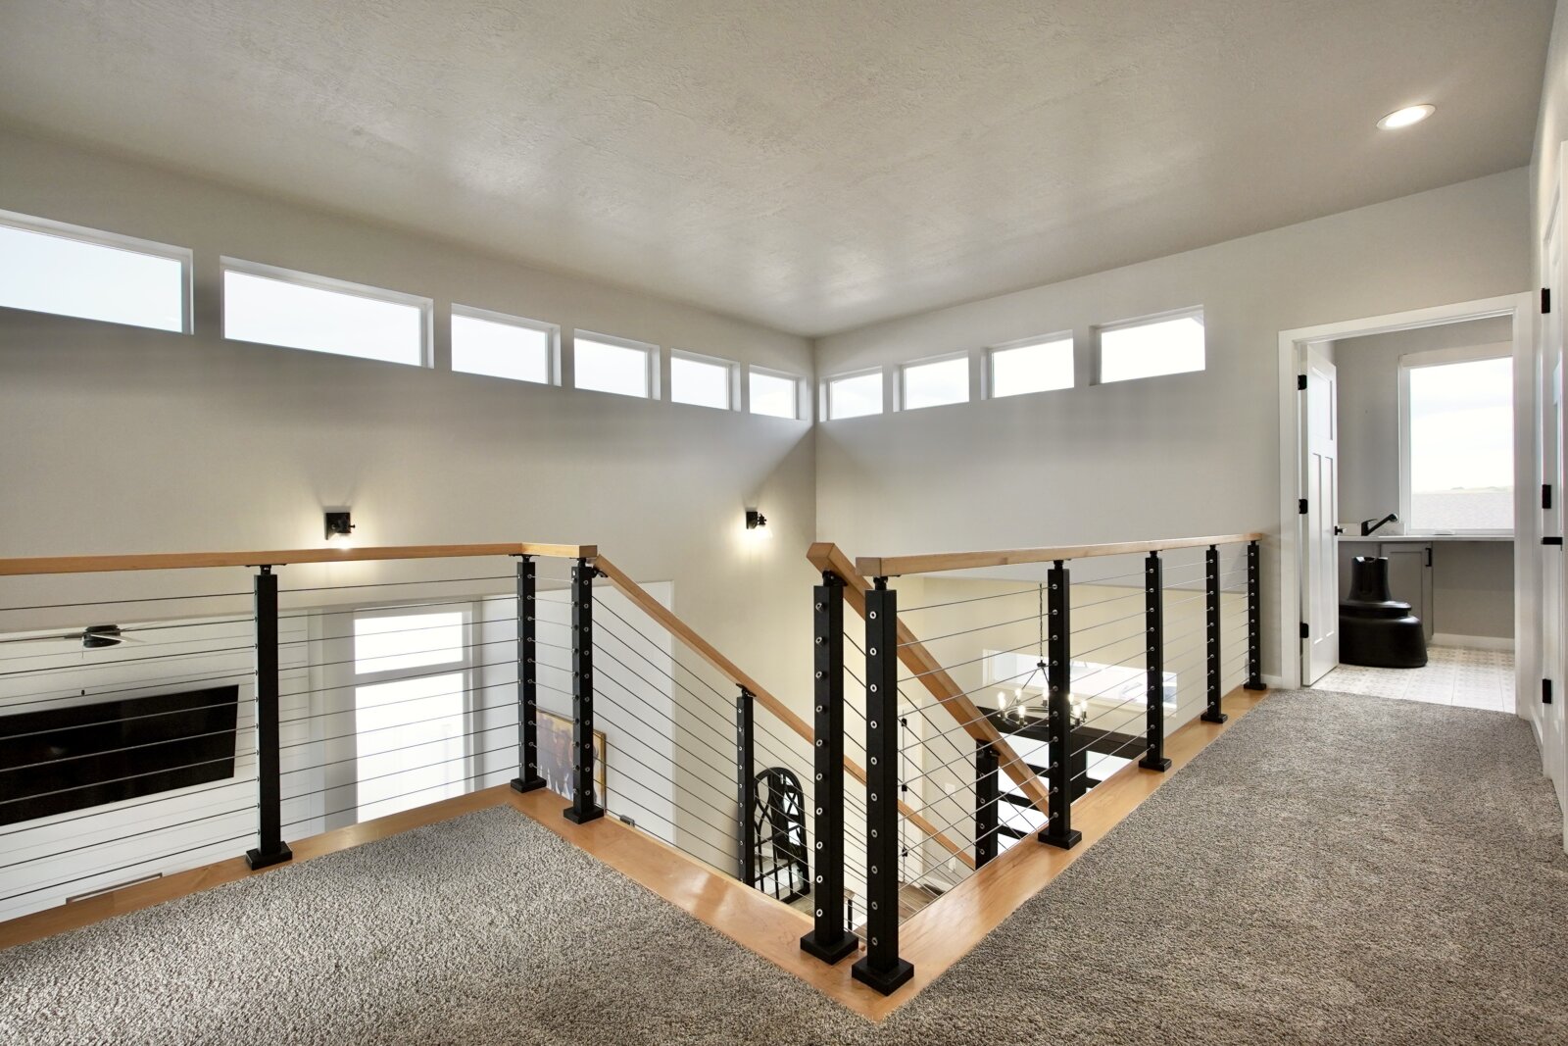
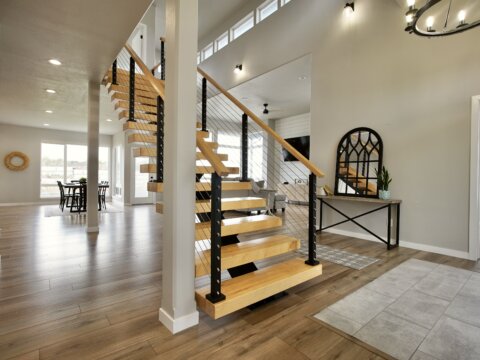
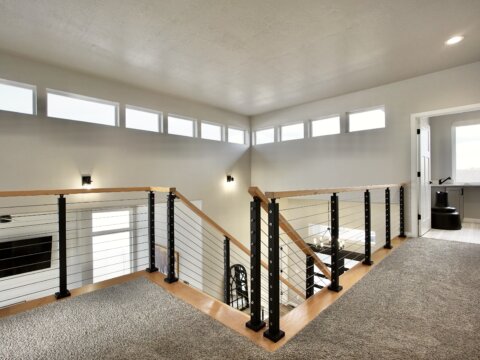
A custom metal and wood stair tread staircase adds a bold architectural element, tying the design together and leading to the upper level with style.
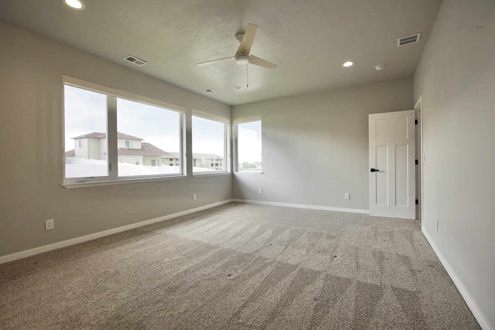
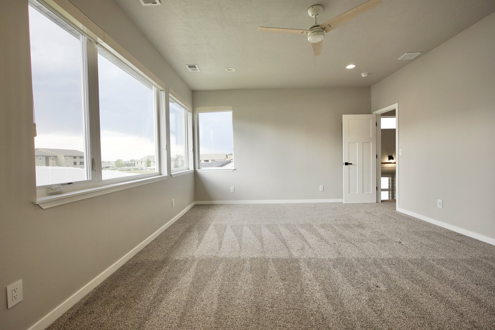
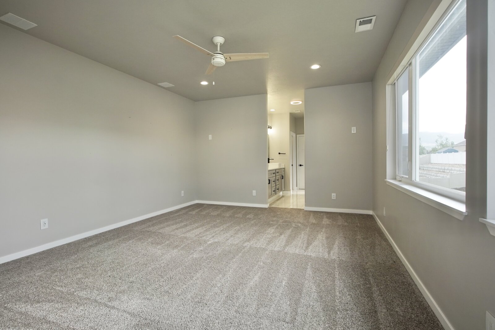
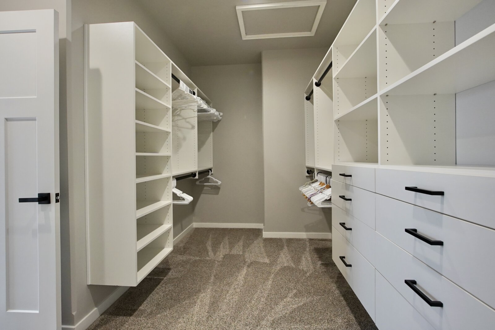
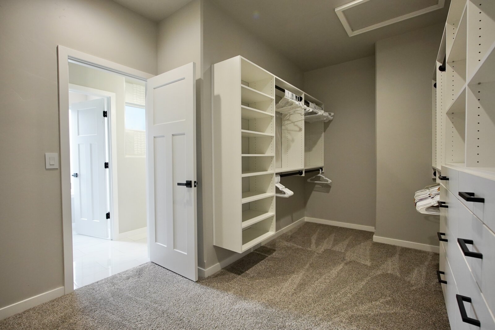
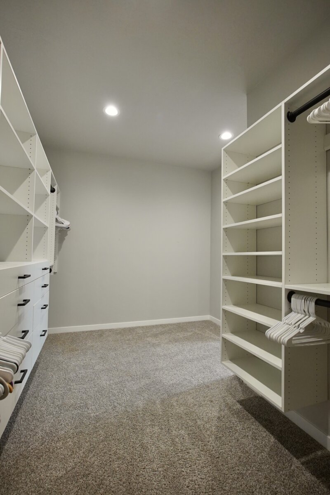
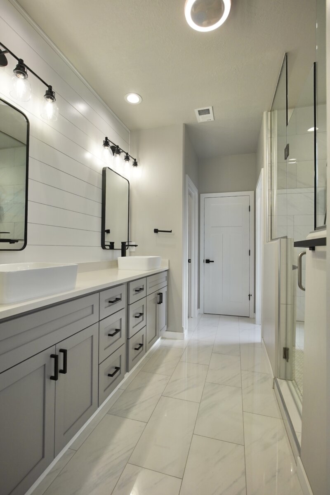
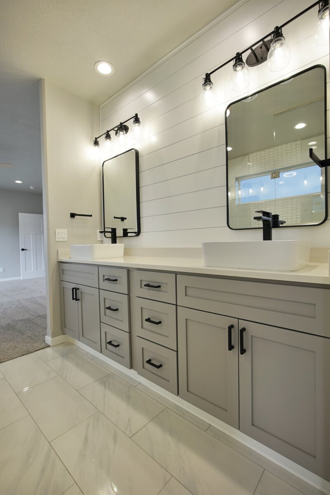
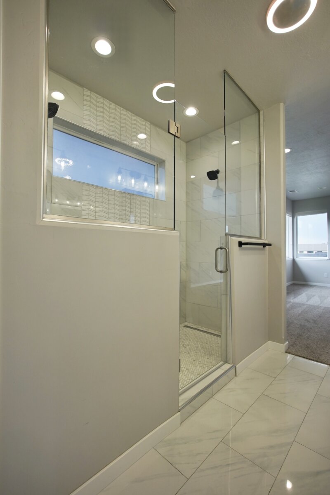
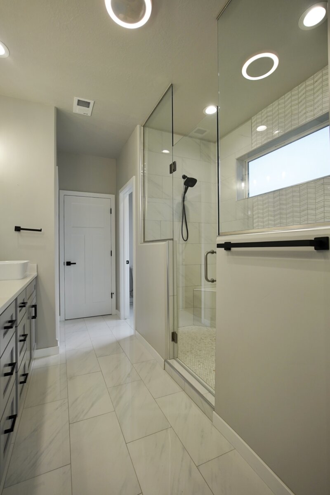
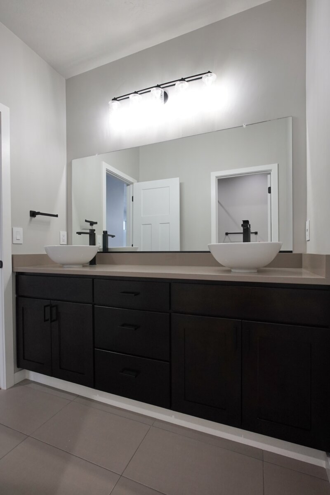
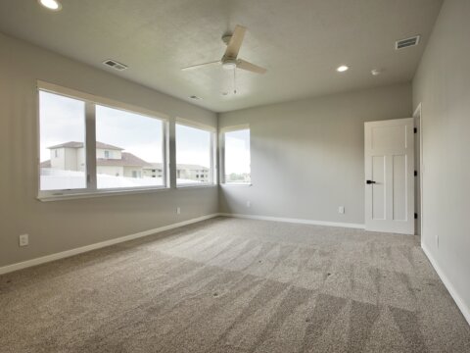
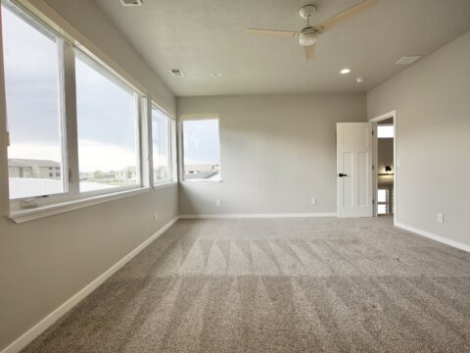
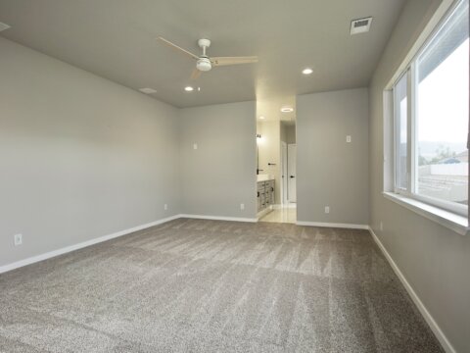
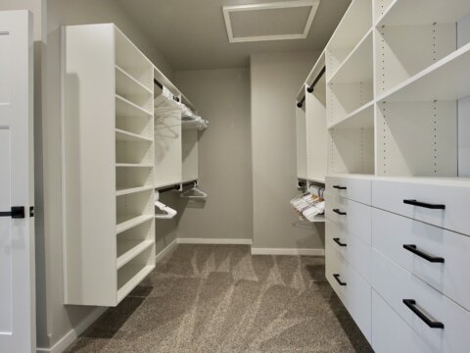
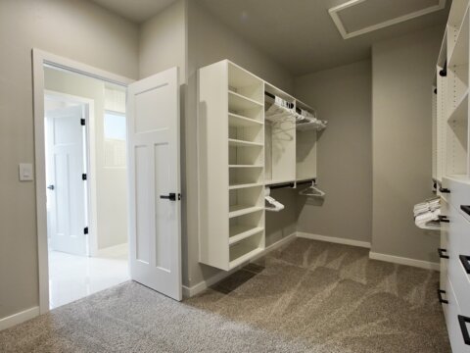
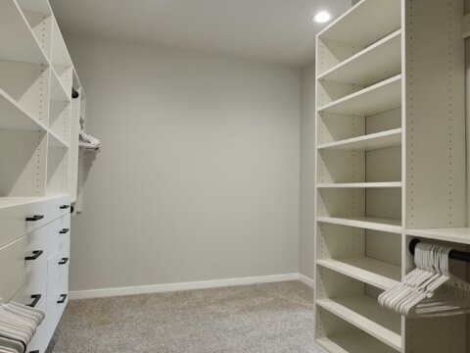
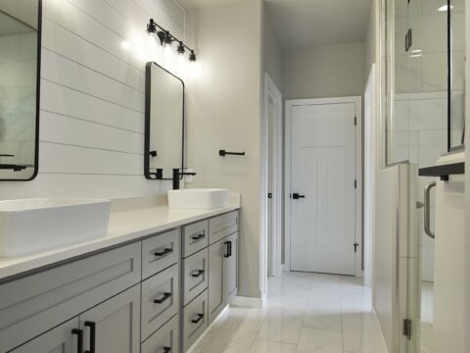
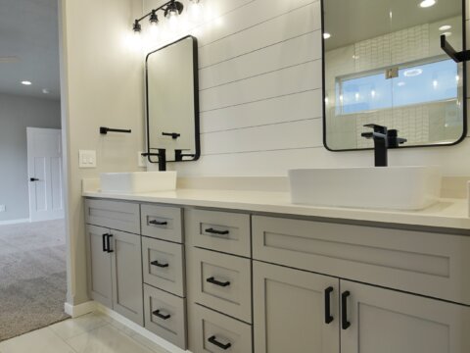
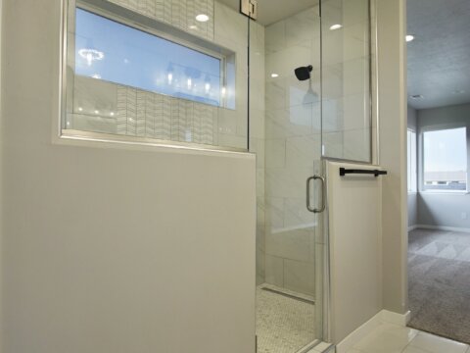
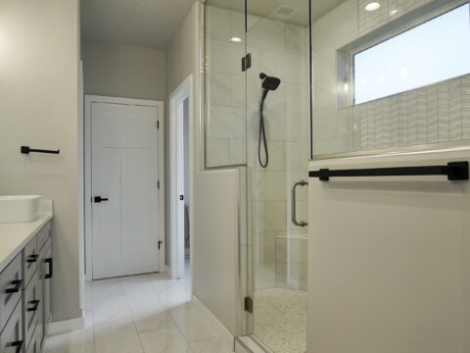
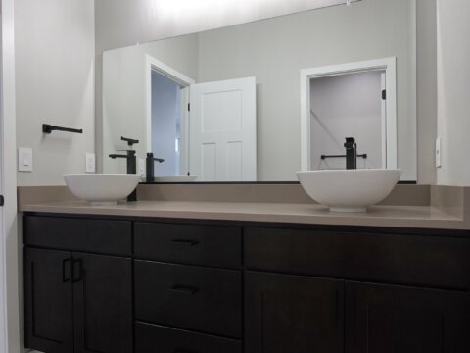
The primary suite is set up as a true retreat, complete with a separate water closet, walk-in closet, and a spa-like bathroom featuring a double shower. The level of finish and attention to detail continues throughout.
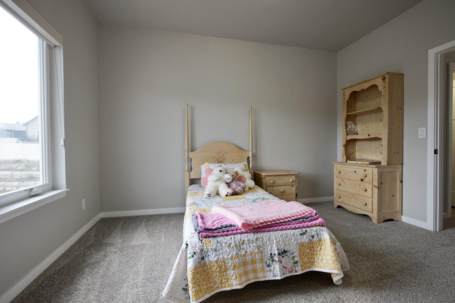
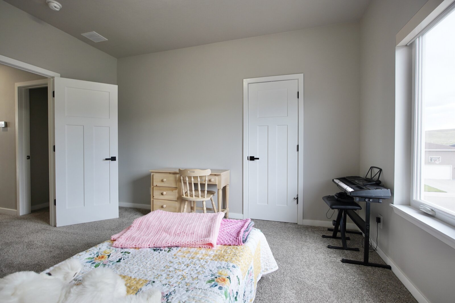
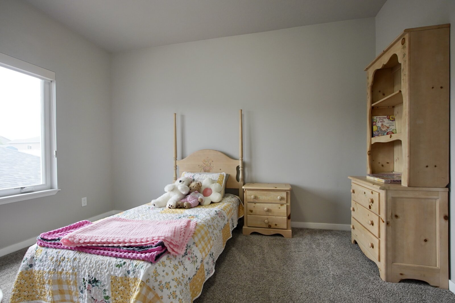
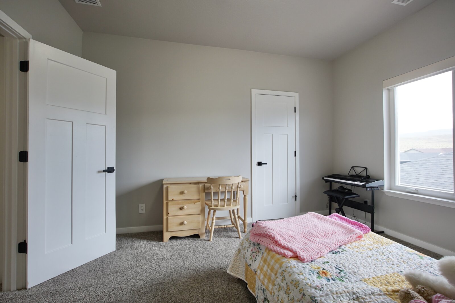
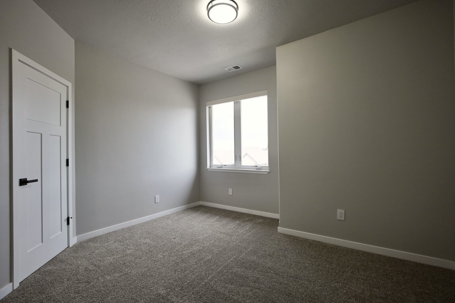
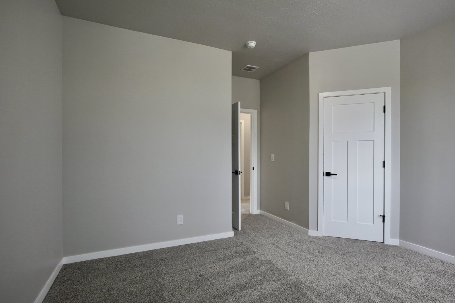
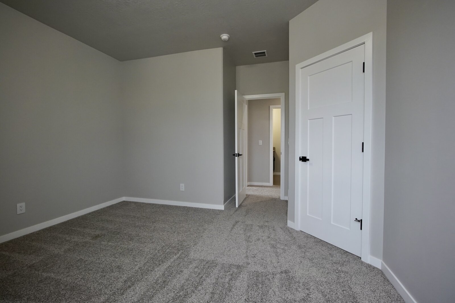
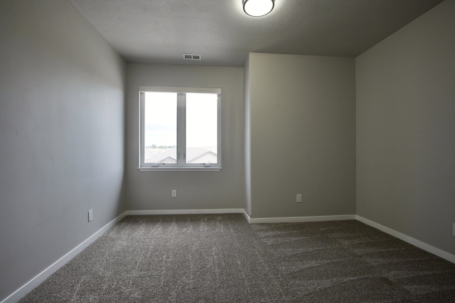
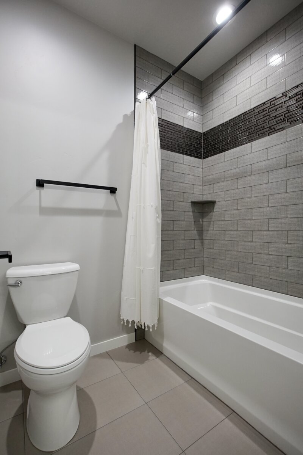
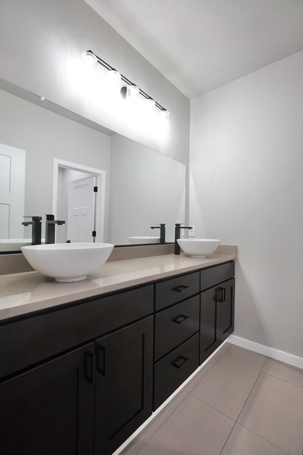
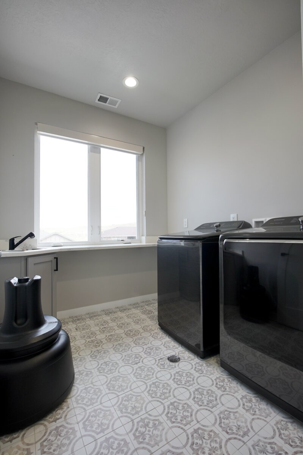
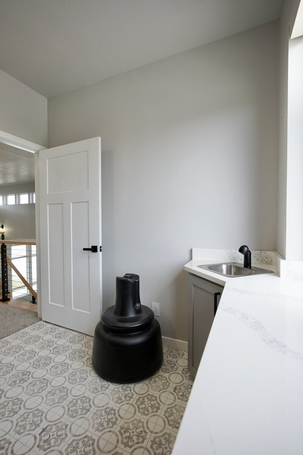
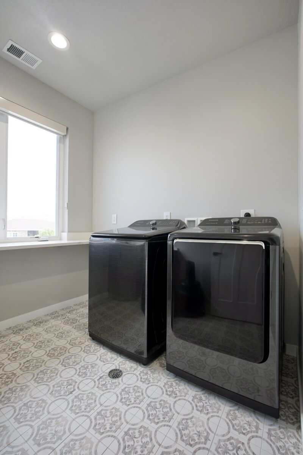
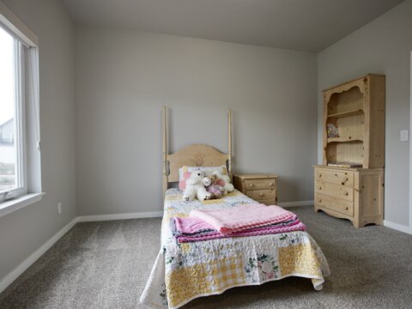
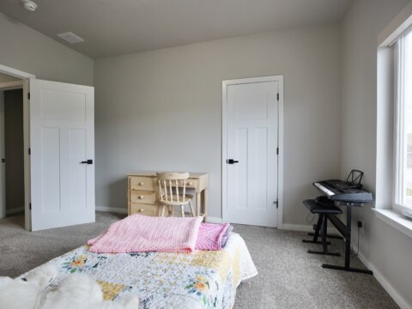
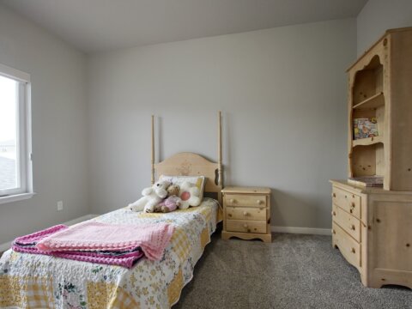
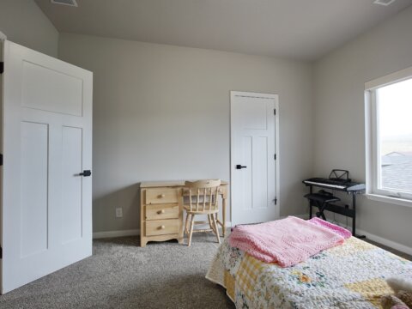
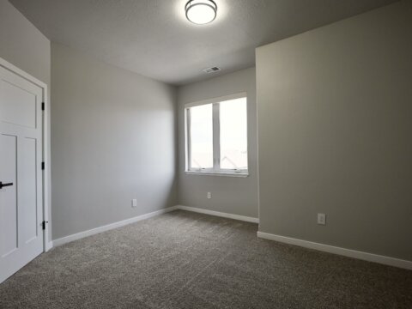
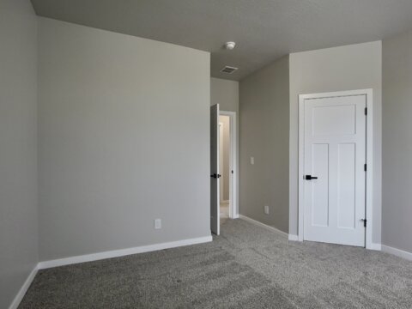
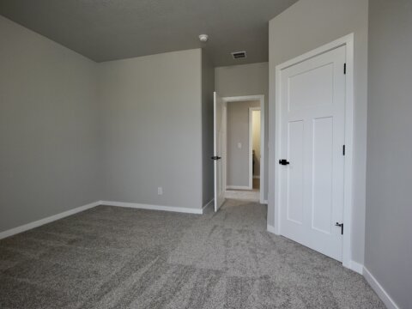
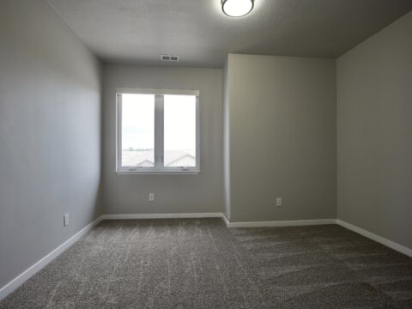
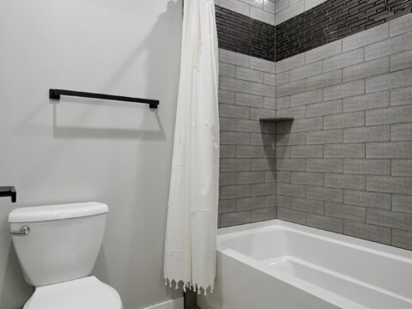
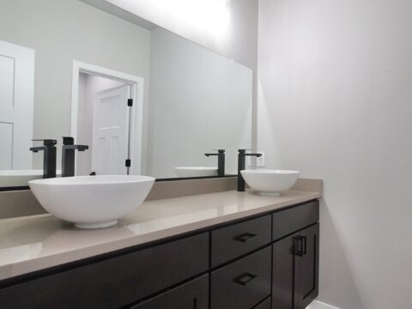
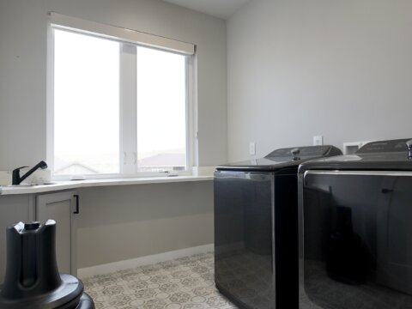
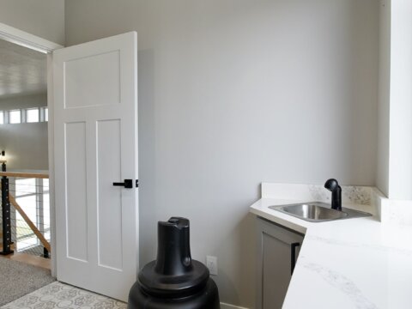
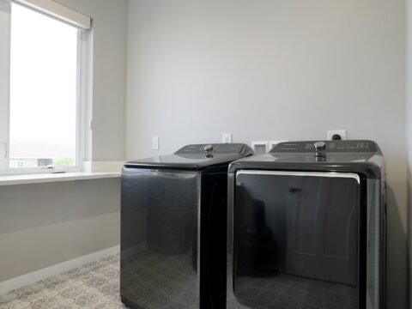
Upstairs, you’ll find two additional bedrooms along with a well-appointed hall bathroom, offering a private space separate from the main level. The laundry room is also located upstairs and includes a utility sink—right where you want it for everyday use.
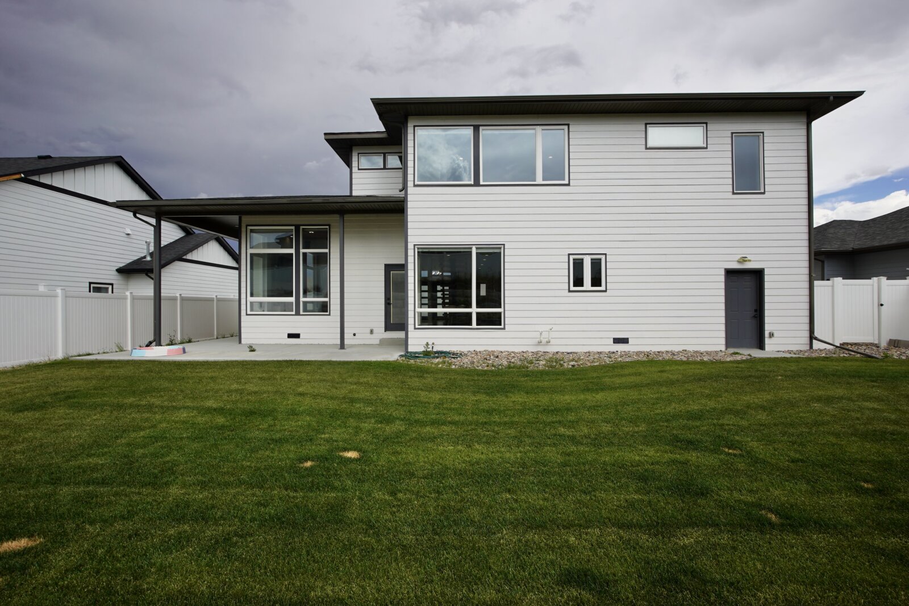
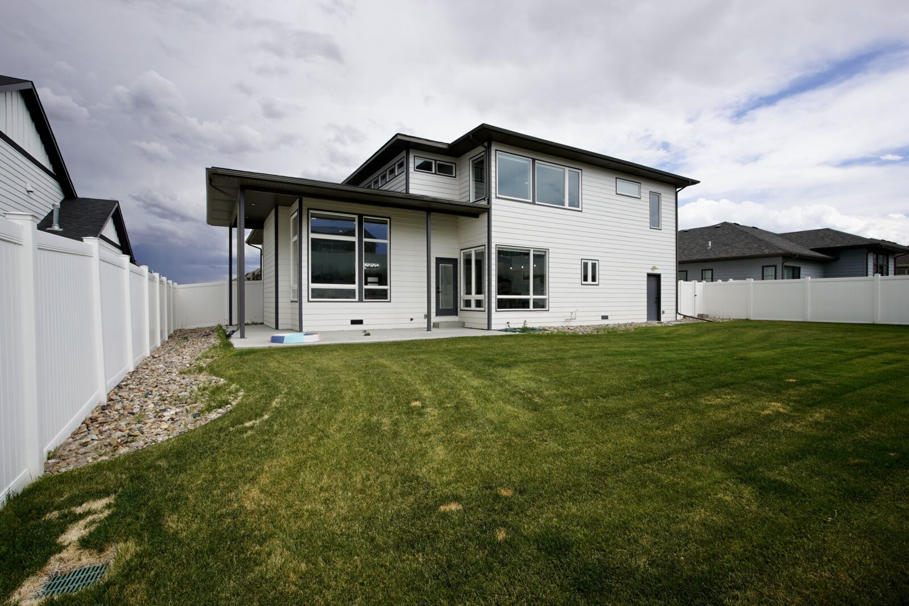
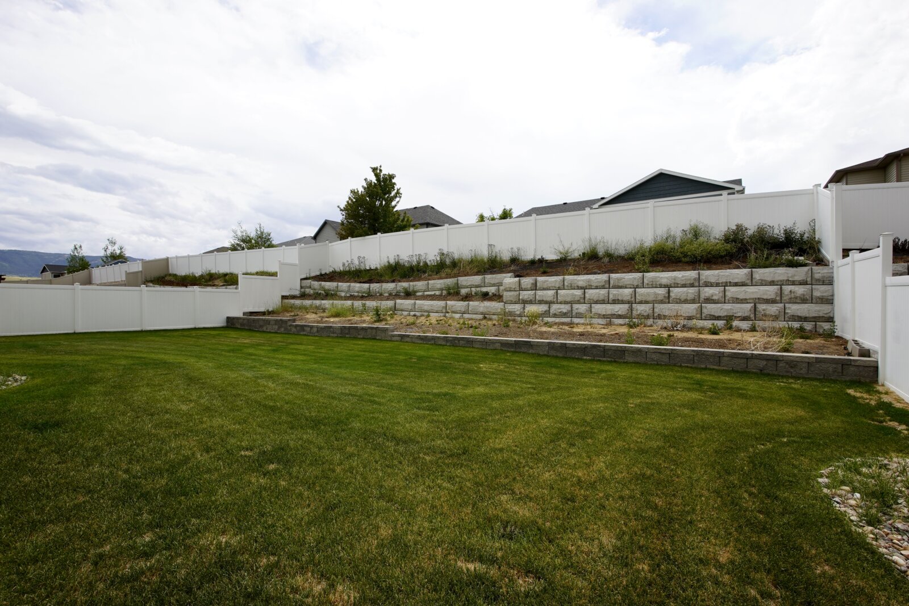
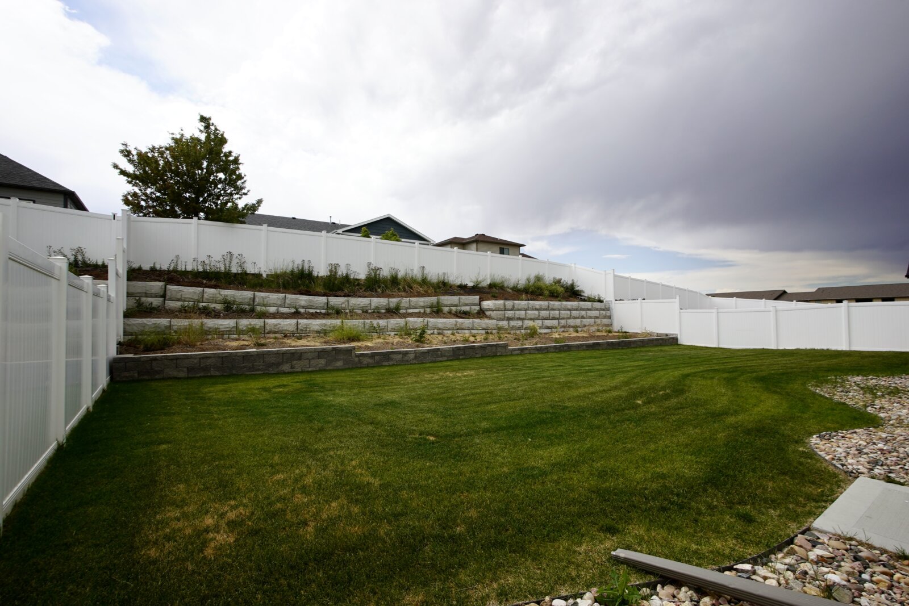
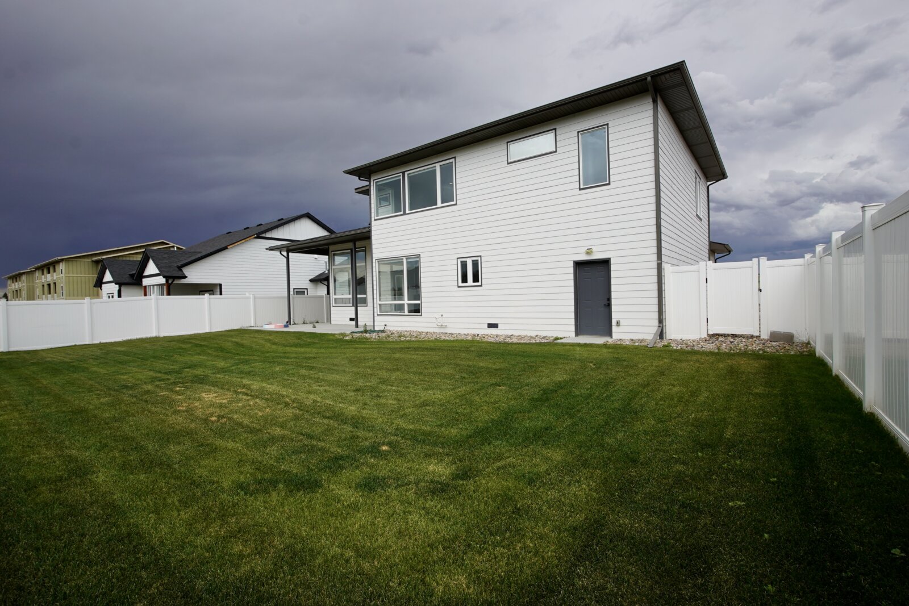
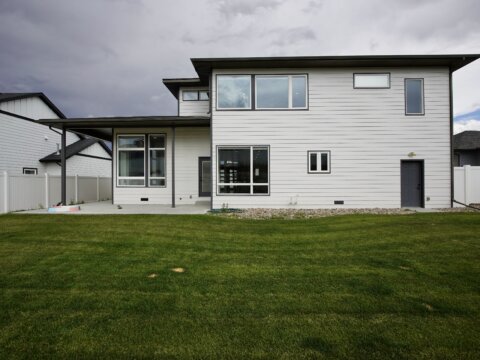
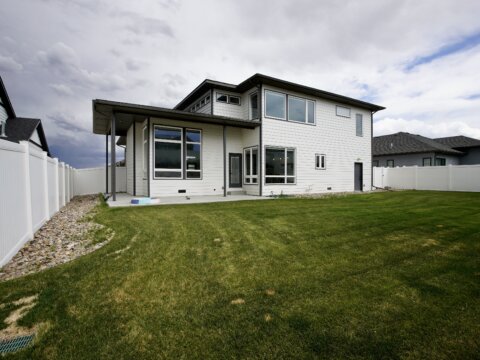
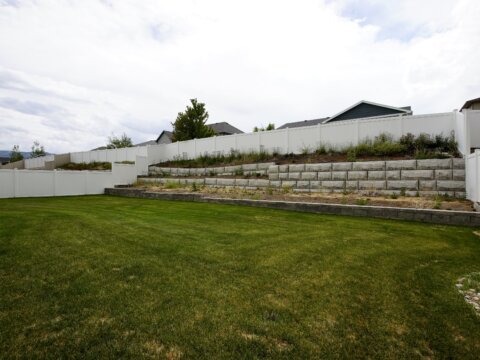
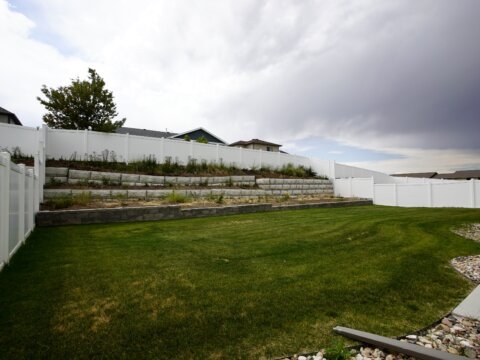
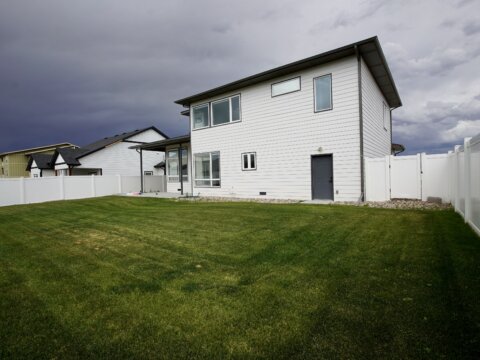
Step outside and the home continues to deliver, with landscaping already in place both front and back, supported by a sprinkler system. A covered patio just off the dining area extends your living space outdoors—ideal for relaxing or entertaining.
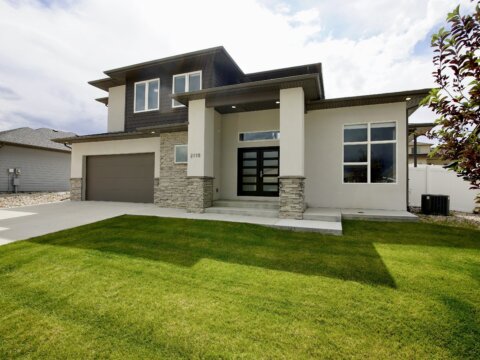
Behind the scenes, the quality of construction matches the finishes you see. From the custom mahogany entry door to upgraded vinyl casement windows, aluminum soffit and fascia, enhanced insulation, and a Navien tankless water heater, this home was built with longevity and performance in mind.
Clean lines, elevated finishes, and a consistent level of craftsmanship throughout—this is a home that stands out without needing to say it.
